
What Separates a Good Garage Slab From a Future Problem
A garage slab lives a harder life than any other concrete on your property. It carries two tons of vehicle several times a day, collects everything that drips off that vehicle, gets loaded with tool chests and lumber racks, and does it all for decades without a complaint you would notice.
Whether you are building a new garage, replacing a floor that has failed, or pouring a slab for a detached shop, the quality decisions all happen before and during the pour. Here is what a garage slab needs in order to last as long as the building above it.
What goes into a garage slab that lasts?
A lasting garage slab starts with a compacted stone base over stable soil, a vapor barrier, and at least four inches of air entrained concrete rated around 4,000 PSI, reinforced and jointed for the loads it will carry. Add a gentle slope toward the door, a hard troweled finish, and a full cure, and the floor will outlive every car that ever parks on it.
None of those items is exotic. What separates garage floors that crack and dust from floors that stay flat and clean is simply whether each step was done or skipped, and every one of them is invisible by the time the concrete truck pulls away.
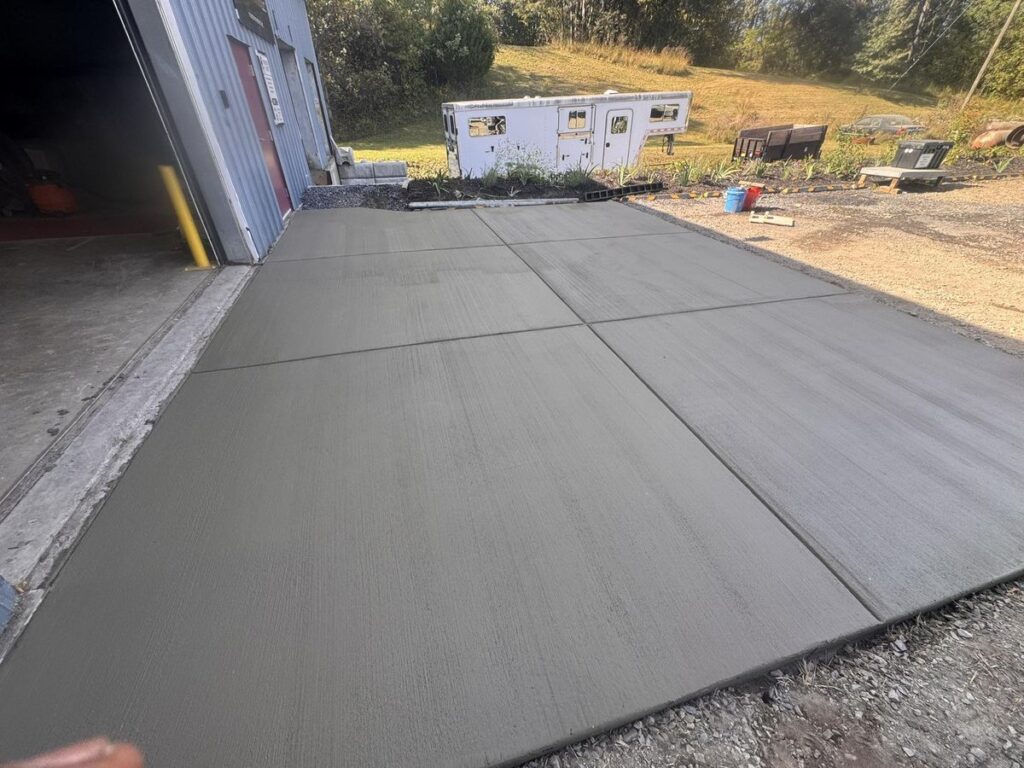
The base and the vapor barrier
Garage slabs fail from below. The soil under much of Fauquier and Prince William County is clay that moves with moisture, so the excavation has to reach stable material and the stone base has to be compacted in lifts until it stops moving. A slab is a raft, and the base is the water it floats on.
The vapor barrier is the unglamorous hero. A heavy plastic membrane under the slab blocks ground moisture from migrating up through the concrete for the life of the building. Skip it and you get damp spots, musty storage, rusted tool bottoms, and floor coatings that peel no matter how carefully they were applied. On a new pour it costs very little. After the pour, there is no adding it.
Thickness, mix, and reinforcement for real loads
Four inches of concrete handles cars and light trucks. If the garage will ever see a loaded work truck, an RV, a car lift, or serious machinery, five or six inches with heavier reinforcement is cheap insurance during the pour and impossible to retrofit later. Tell your contractor what the floor will actually carry, including the plans you are only half committed to.
The mix matters even indoors. Vehicles drag in rain, snow, and road salt all winter, and that brine sits on the slab, which is why a garage floor wants the same air entrained, 4,000 PSI mix as exterior concrete. Control joints get planned around the parking bays so the inevitable shrinkage cracks land inside straight lines instead of wandering across the middle of your floor.
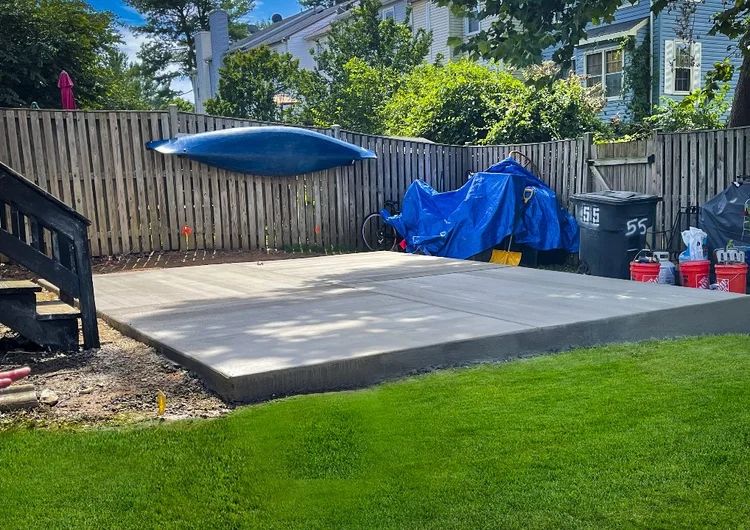
The details that make a garage floor livable
Slope is the difference between a floor that drains and a floor that puddles. A garage slab should fall gently toward the door so snowmelt runs out instead of pooling under the car, and it is a grade nobody notices until the first February thaw proves it works.
Finish is the other daily detail. Garage interiors get a hard steel trowel finish that is smooth, dense, and easy to sweep, while the apron outside the door gets a broom finish for traction. If an epoxy or similar coating is in your plans, say so before the pour. The finish affects adhesion, and coatings want the slab fully cured, generally about a month old, before anything goes down.
Replacing a garage floor that has failed
Existing garage floors announce when they are done. Widespread cracking with height changes, a slab settling toward one corner, chronic dampness, or surface dusting that never stops sweeping away are the signals. Overlays can rescue floors that are worn but stable, but a slab that is moving or was poured without a base is a replacement conversation.
Replacement is more surgical than homeowners expect. The old slab gets broken out and hauled, the base gets built correctly this time, and the new floor pours with the vapor barrier, mix, and joints it should have had originally. Most single garage replacements are back in service in about a week, which is a fair trade for a floor that never needs this conversation again.
Bottom Line
A garage slab earns its decades through base compaction, a vapor barrier, four or more inches of the right mix, smart joints, and a real cure, and none of it can be added after the fact. Build the floor once, correctly, and it becomes the most reliable surface you own. MG Minor Construction pours and replaces garage slabs and shop floors across Warrenton and Northern Virginia, and we spec every floor for what will actually park on it. If a garage project is on your list, reach out for an itemized quote.
Related reading: our concrete driveways services, Concrete vs Asphalt Driveways in Northern Virginia, Sidewalk Trip Hazards: Repair Options That Actually Work


